Your space, your essence, our design
We help homeowners, builders, and designers visualize their ideas through precise architectural plans and realistic renders. Our goal is to transform every concept into a clear, modern, and functional proposal — whether it’s a small house, an interior design, or a contemporary façade.
We create precise architectural plans and renders so you can visualize your project before it’s built—with professional and reliable results.
Every render and plan is designed to maximize space, with a modern style and realistic materials that represent your project exactly as it will be.
We carefully craft every texture, color, and shape so your render conveys the essence of your design—without losing accuracy or realism.
We work with clear architectural plans and constant communication, ensuring results that stay true to your ideas and needs.
Share your concept, measurements, or sketch so we can begin your design.
We create the plans and renders based on your needs and style.
Get realistic images and professional plans, ready to present or build.
Professional plans for houses, shops, and small projects—functional, clear, and ready to build.
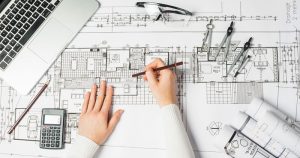
Realistic renders showcasing the lighting, materials, and style of your project—ideal for modern façades, interiors, and custom kitchens.

is proudly powered by WordPress